
Skip to content
LINE CODE — Architectural & Interior Firm
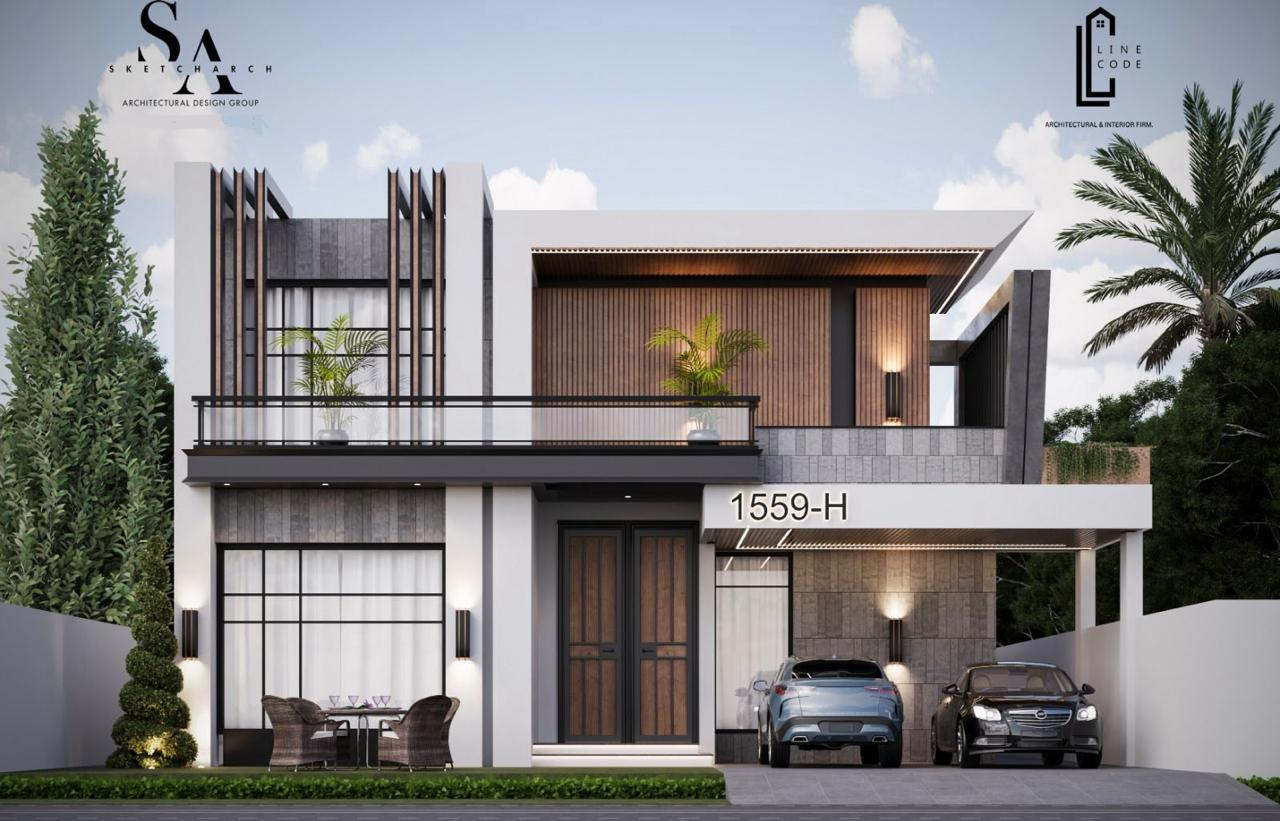
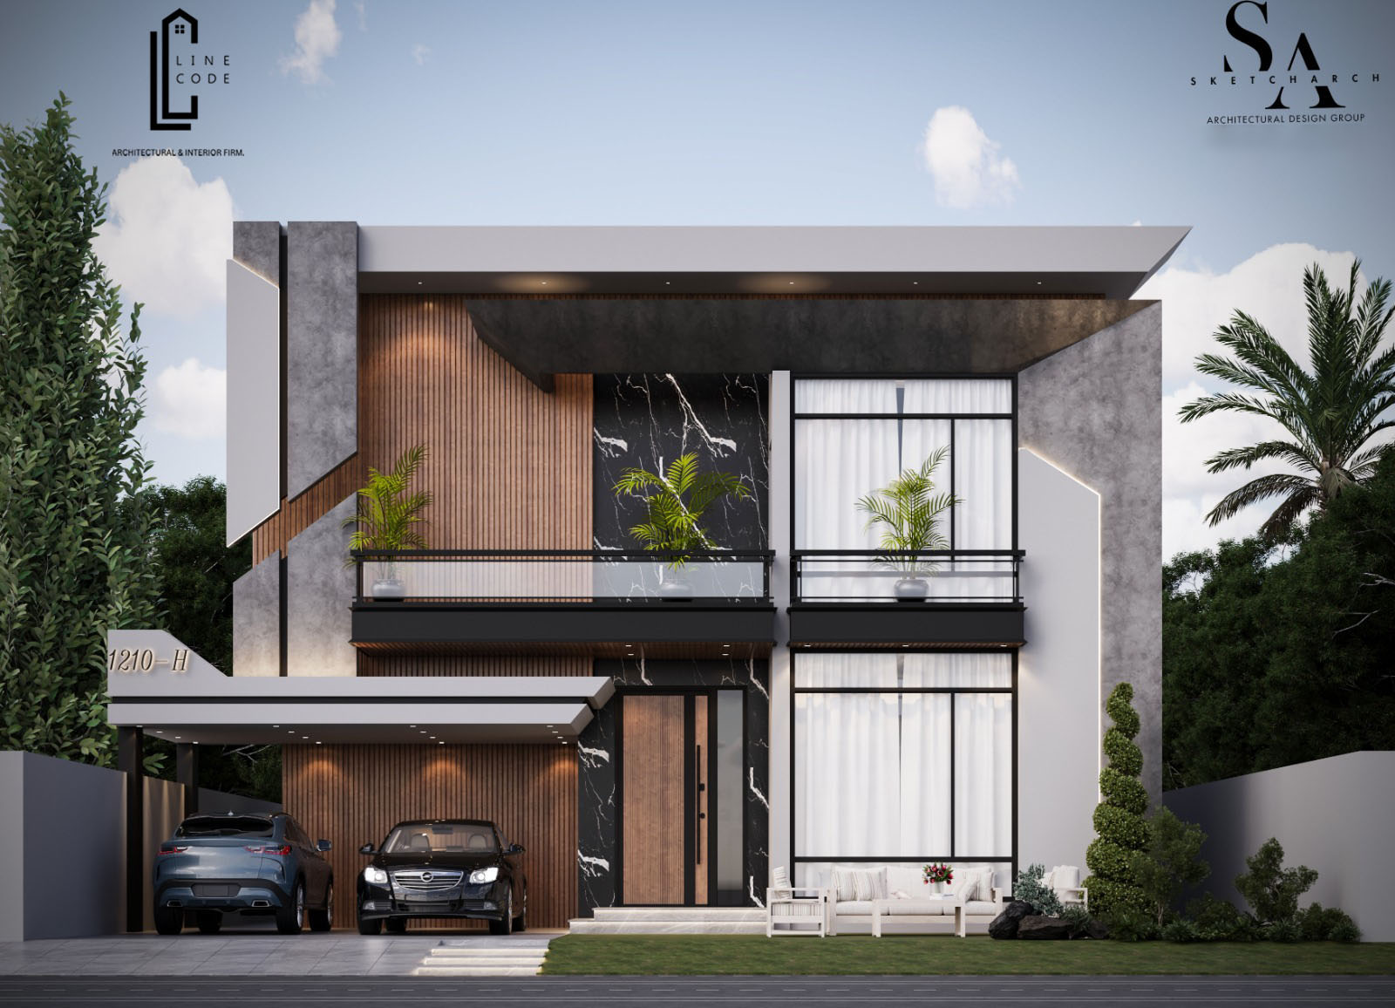
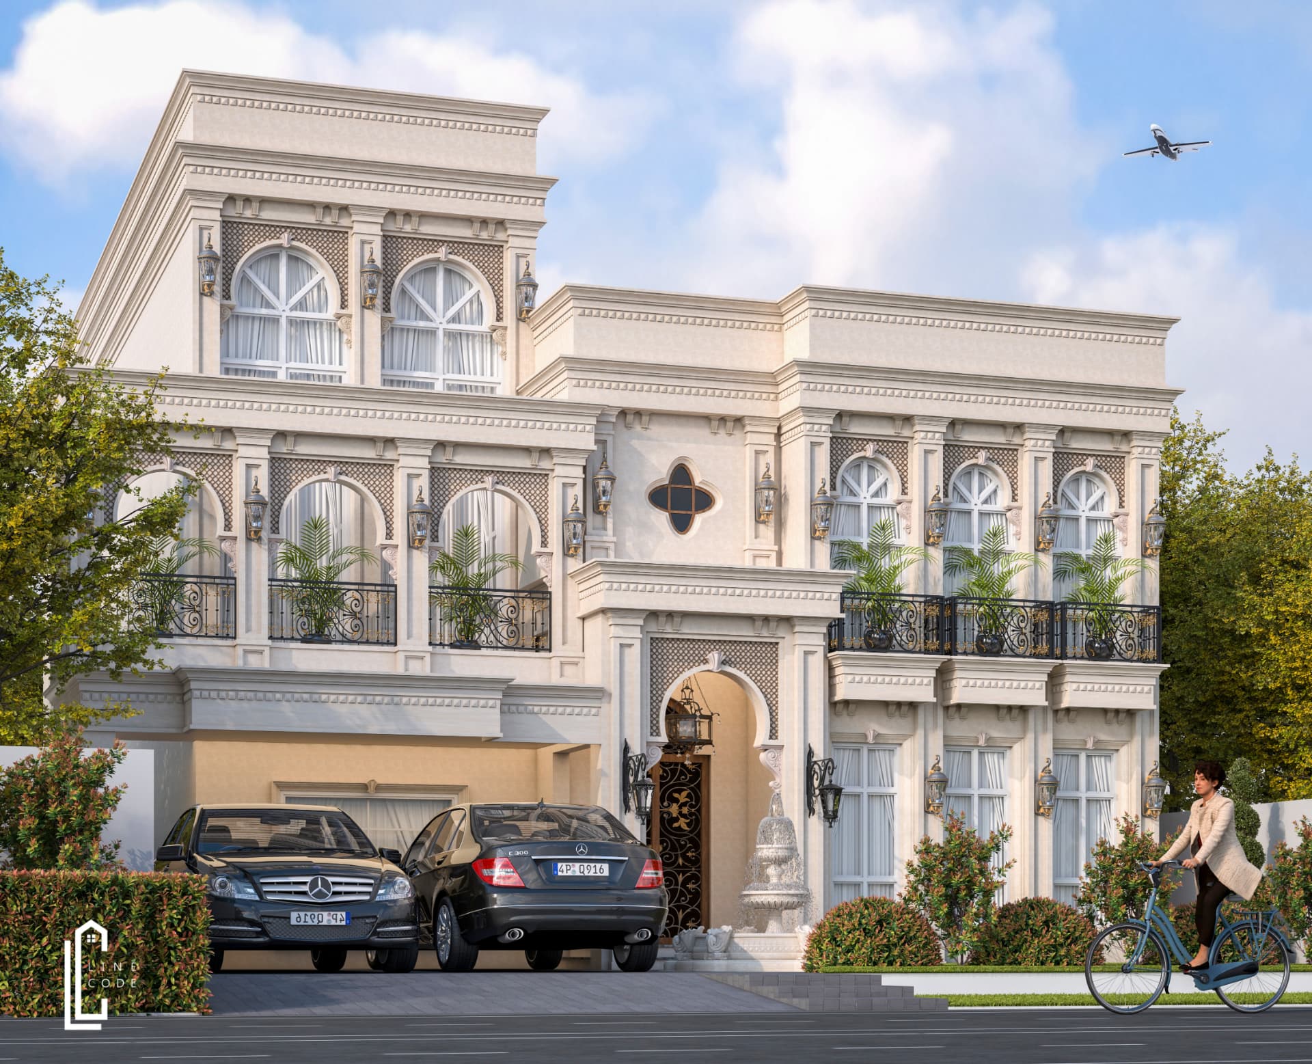
Modern marble façade with timber battens and glass balconies

Lahore · Architectural & Interior Firm

Spaces Designed with Vision. Built with Purpose.

Architecture, construction and interior solutions that bring together thoughtful design, practical planning and careful execution.

Architectural Design | Interior Design | Landscape Design
Renovation | Turnkey Project

Slide 1 of 12: Modern marble façade with timber battens and glass balconies

ARCHITECTURE • CONSTRUCTION • INTERIOR DESIGN

LEADERSHIP & VISION

Meet Our CEO

Great architecture begins with vision, creativity, and a commitment to excellence. Discover the leadership and design philosophy shaping LINE CODE.

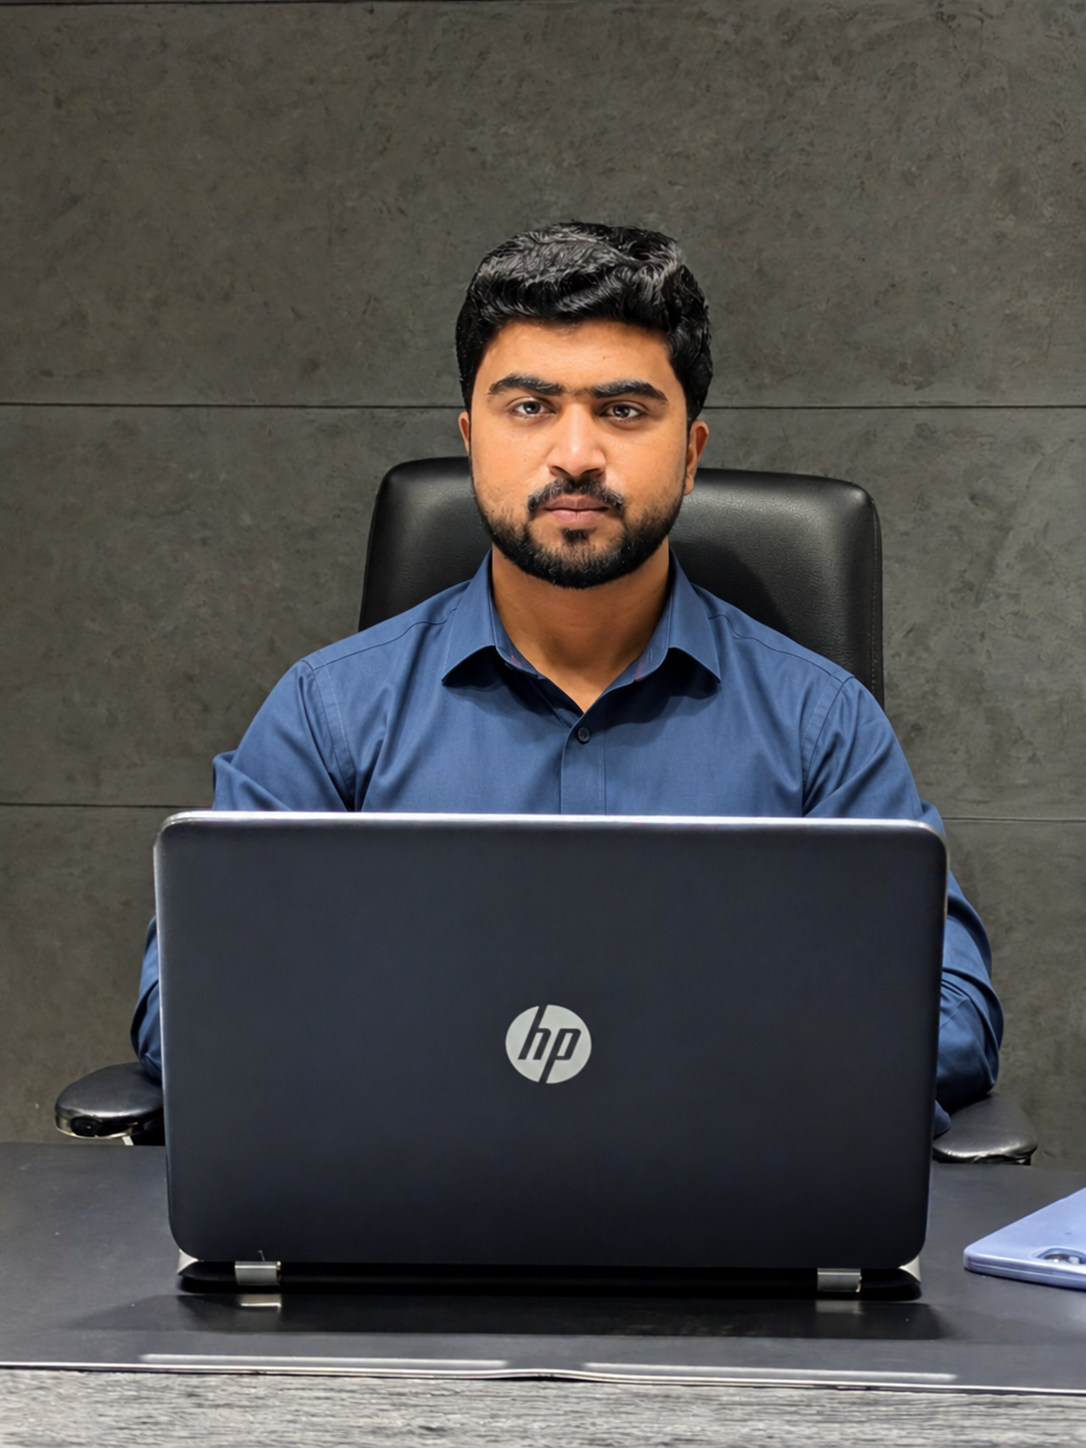
Saim Waris, CEO of LINE CODE

The Vision Behind LINE CODE

Saim Waris

CEO

LINE CODE — Architectural & Interior Firm

Saim Waris is an architecture and interior design professional and the owner of LINE CODE, a Lahore-based firm specializing in architectural design, interior design, landscape design, renovation, and turnkey project solutions. His design approach focuses on combining contemporary aesthetics, thoughtful spatial planning, and functional environments that reflect individual client requirements.

His design philosophy balances architectural precision with interior atmosphere, creativity with practicality, and client goals with environmental context — so that each space is not only beautiful, but efficient and centred on the people who use it.
About the Studio

Thoughtful Design. Considered Execution.

LINE CODE is an architectural and interior design firm based in DHA Phase 8, Lahore. We work across residential and commercial architecture, interior design, landscaping, renovation and turnkey project solutions.

Our approach connects client requirements with functional spatial planning, careful material selection, close coordination and attention to detail.

Discover Our Studio
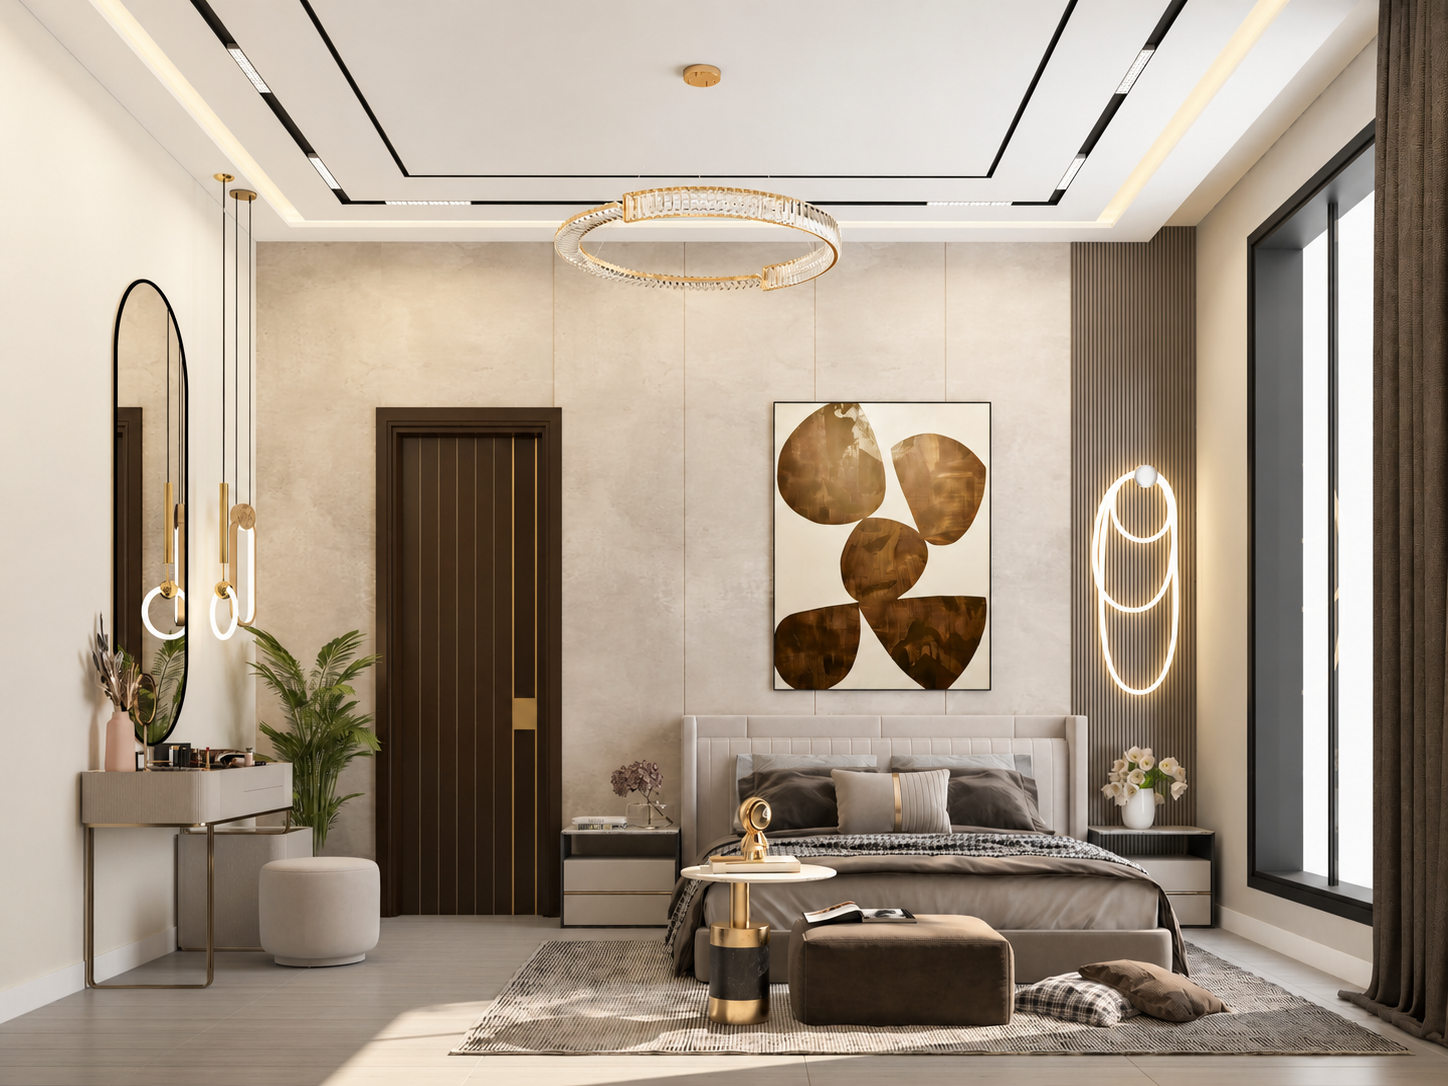
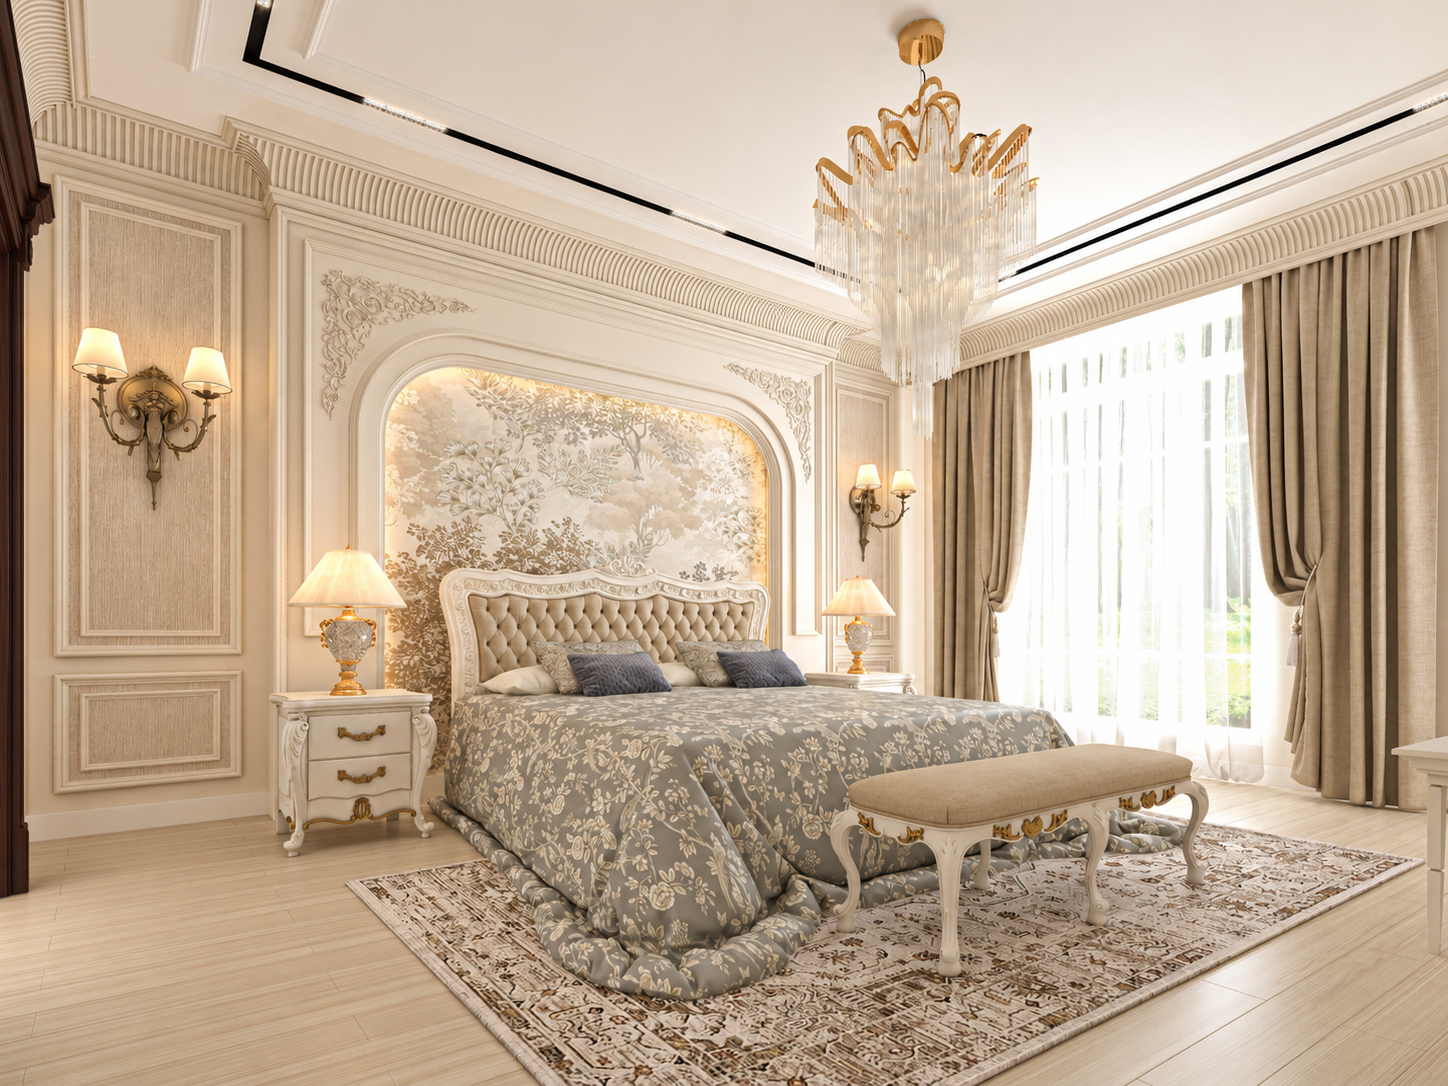
Classical master bedroom visualization with ornamental mouldings
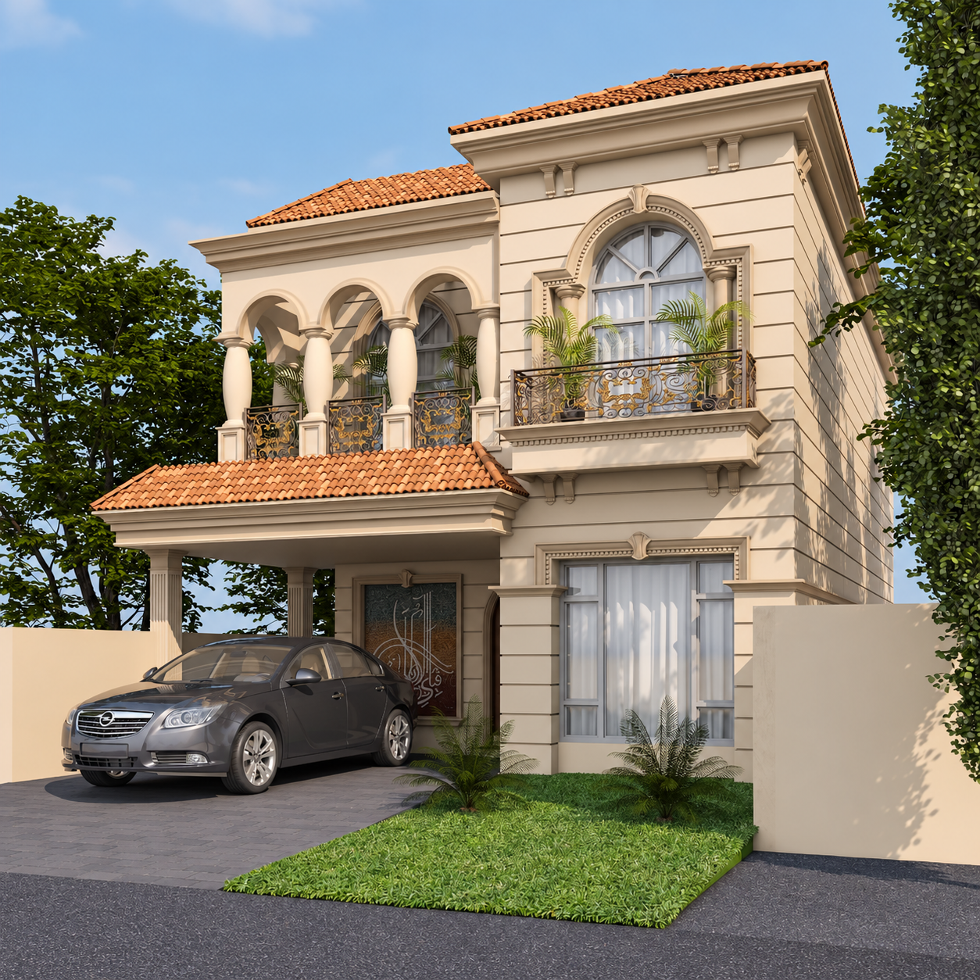
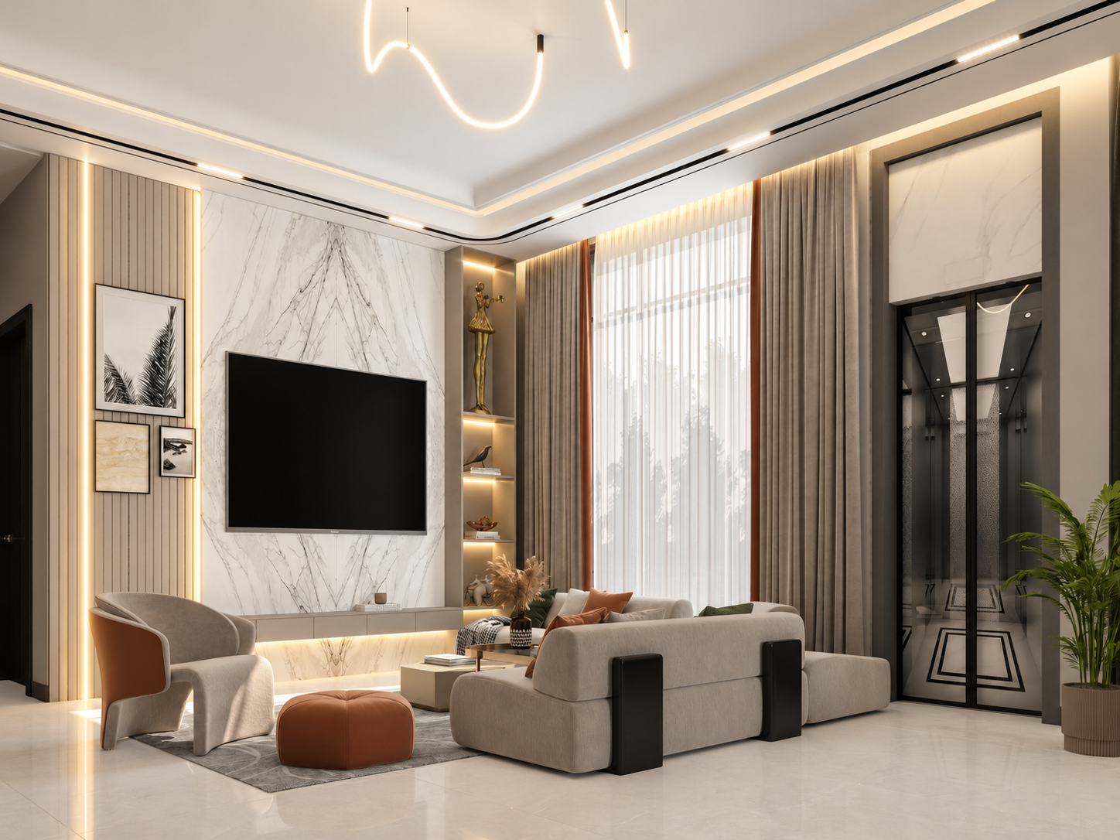
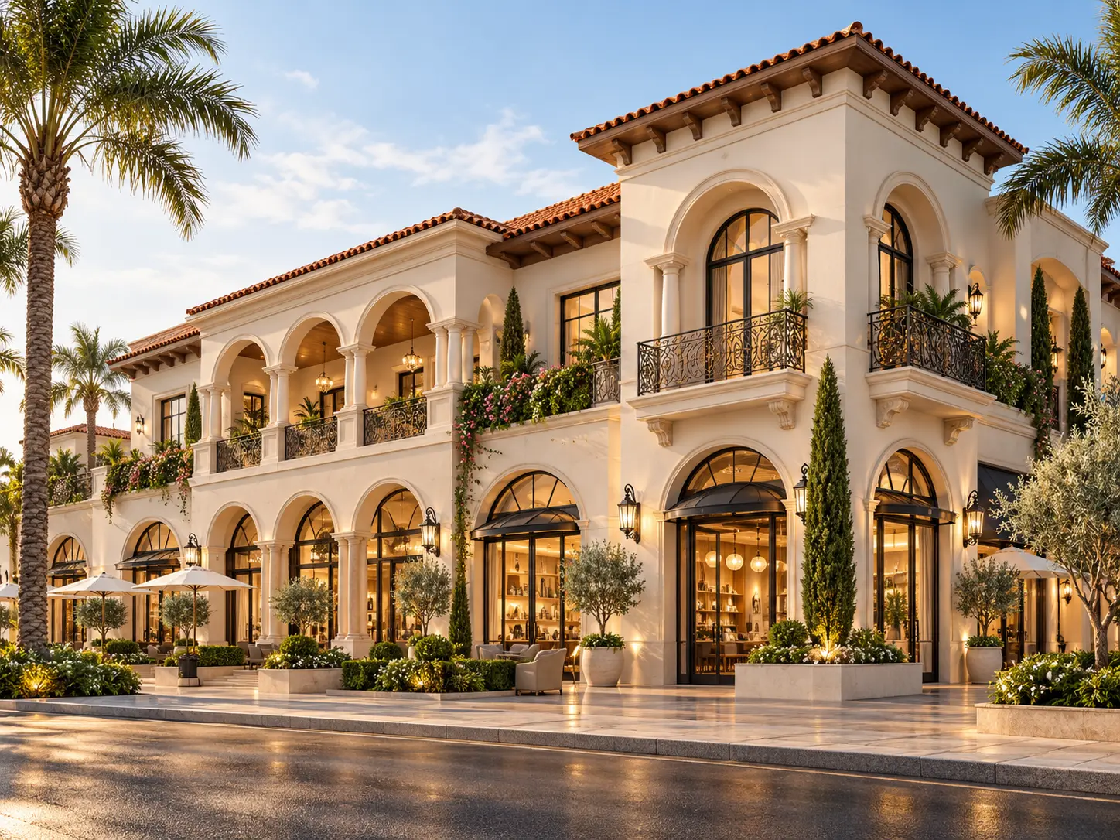
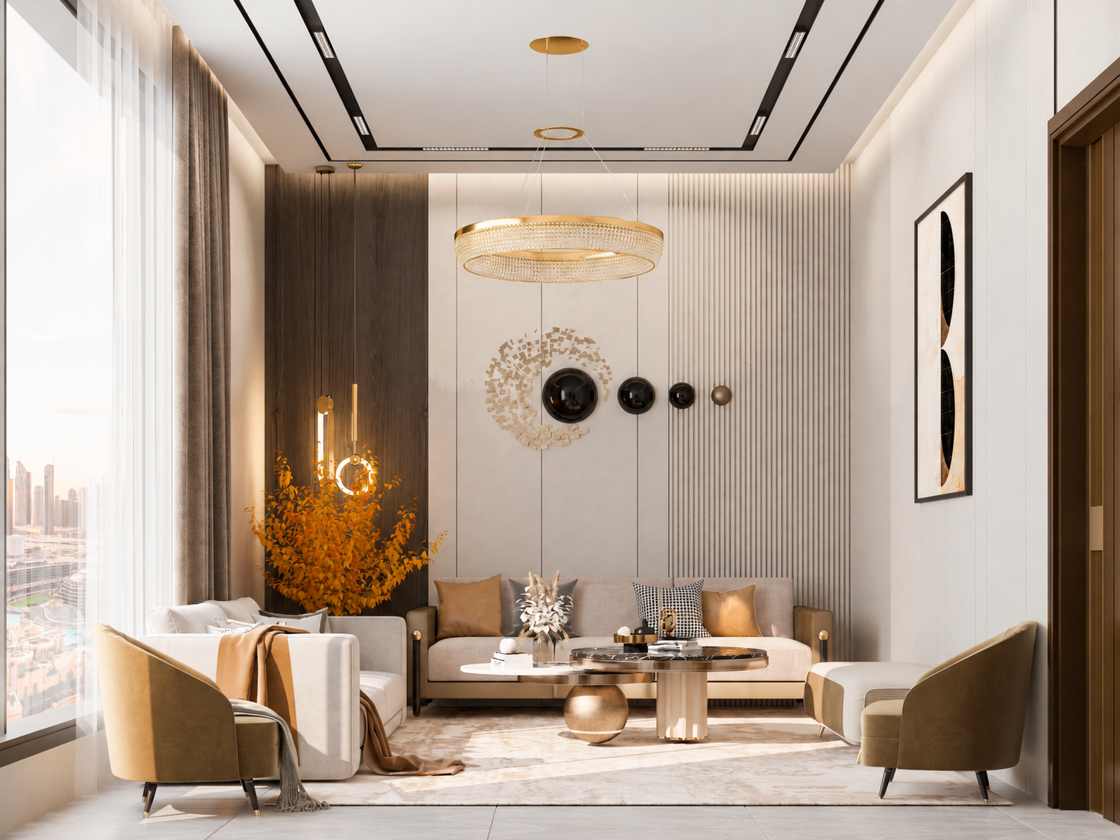
Gold accent lounge visualizationMediterranean arched villa visualization
Years of Company Experience
Residential & Commercial Projects
Team Members

Portfolio

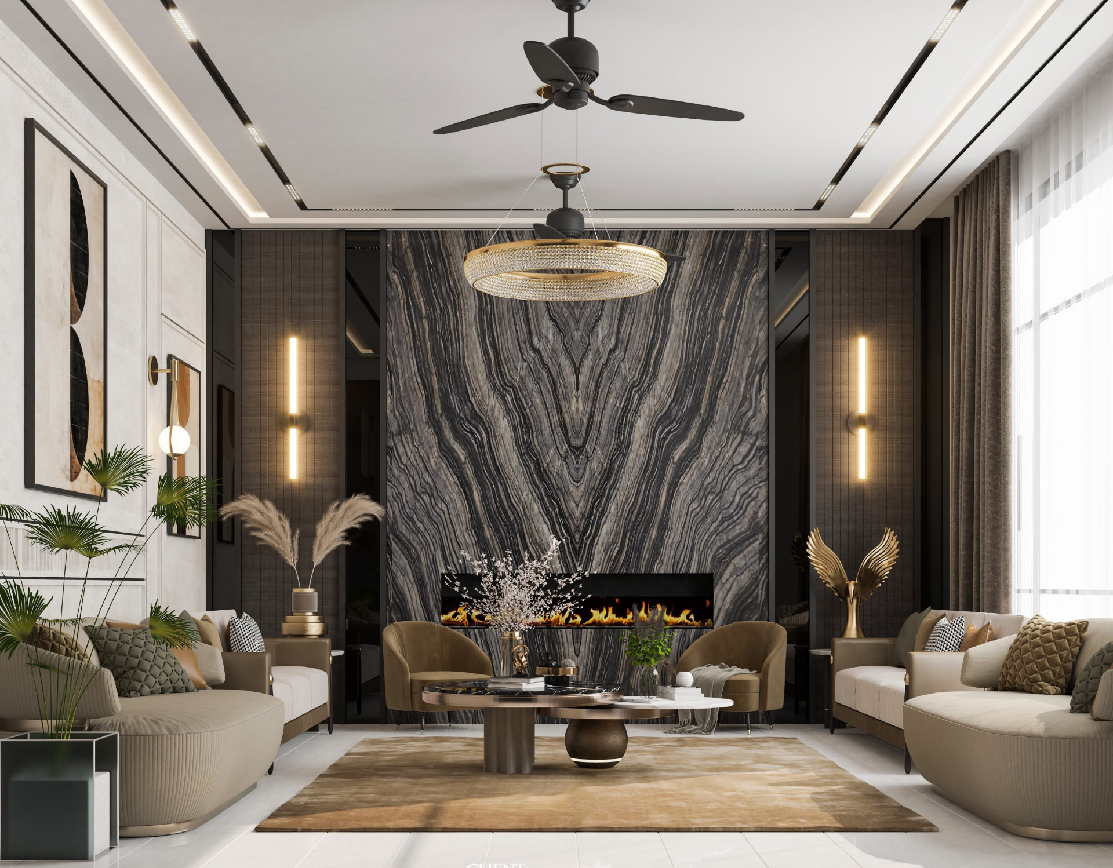
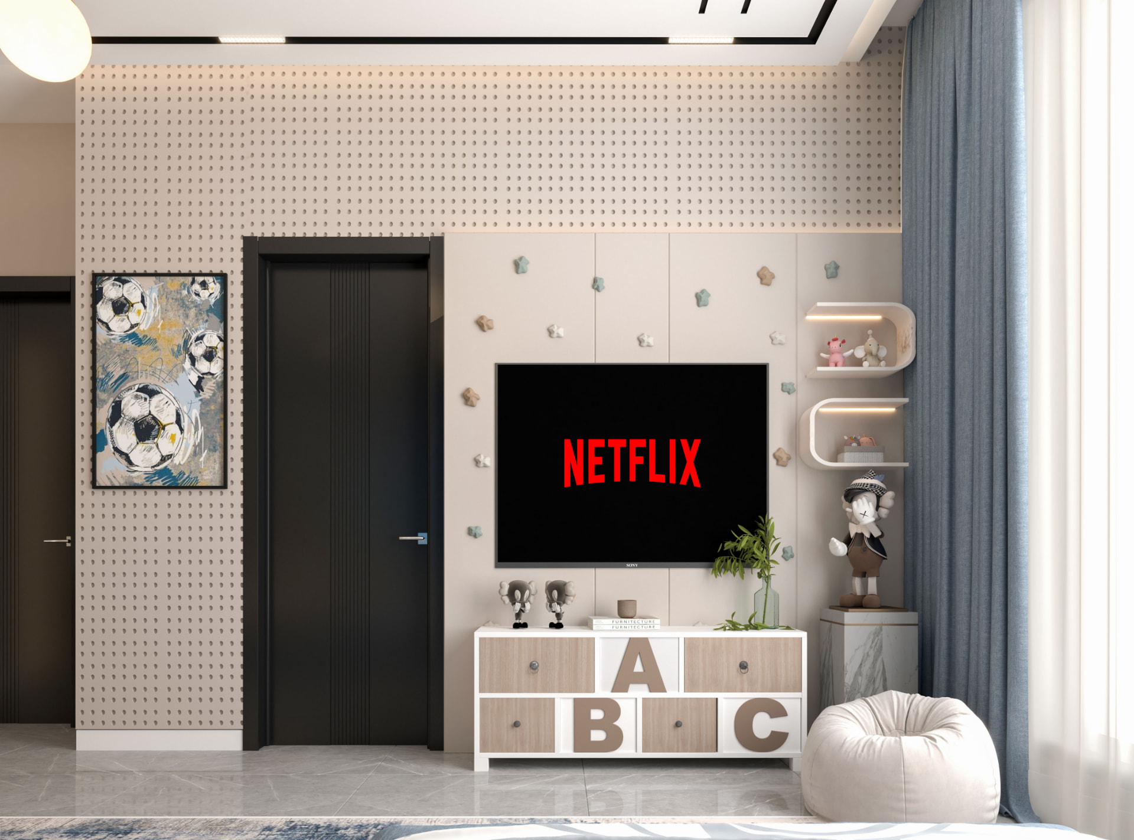
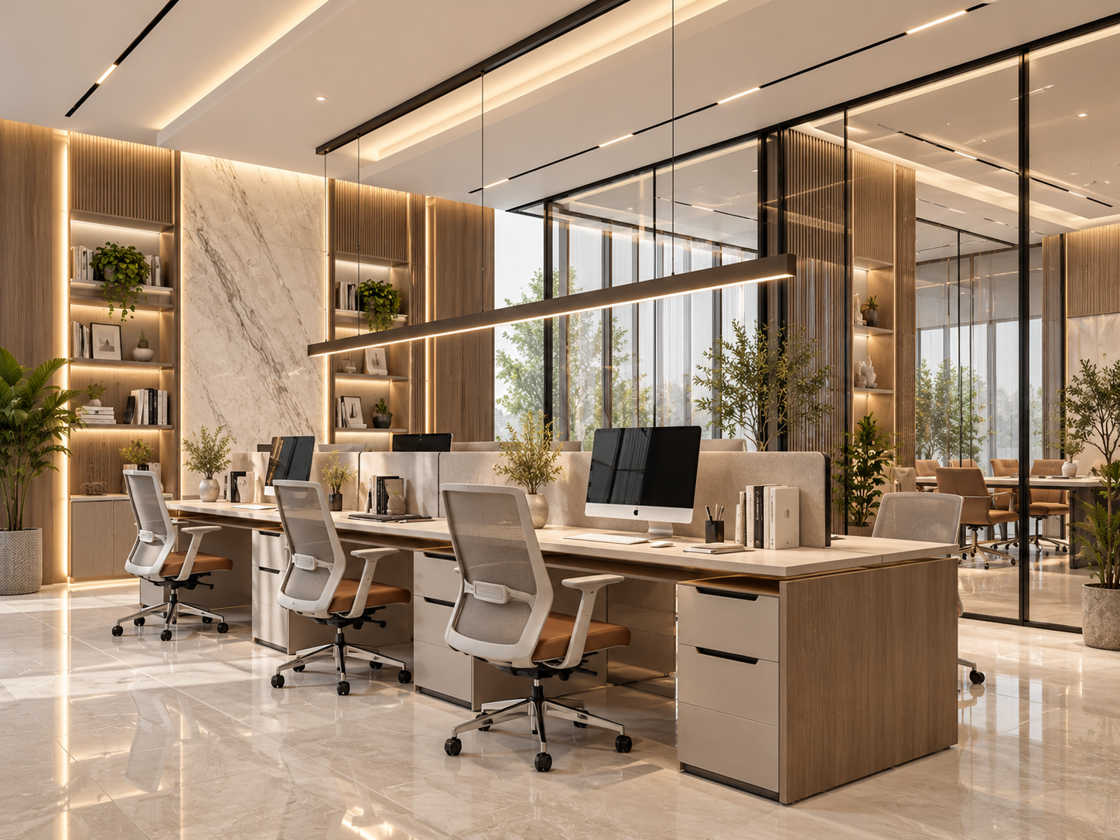
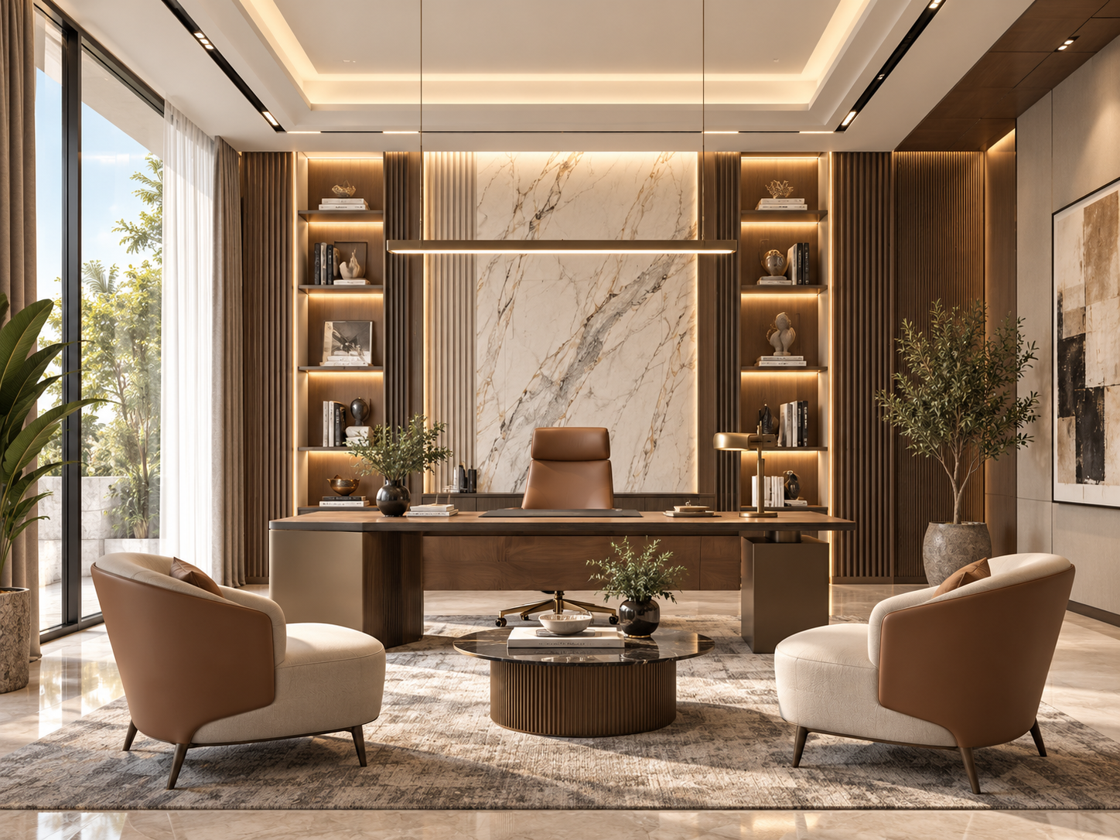
Selected concepts & visualizations

Entries are design concepts and visualizations from Saim Waris — Personal Design Portfolio. They are not photographs of completed construction and are not all claimed as LINE CODE deliveries. The company’s reported 20+ projects are counted separately.

Explore All Projects

Work Process

A clear framework, tailored to each agreed scope.

An indicative sequence — the actual stages, deliverables and responsibilities are confirmed in each project agreement.

  1. 01

    Discovery and Consultation

    Understand the client’s needs, site, priorities and budget.

  2. 02

    Concept and Planning

    Develop the design direction and initial layouts.

  3. 03

    Design Development

    Refine materials, details and agreed documentation.

  4. 04

    Coordination and Execution

    Coordinate the agreed scope and review progress.

  5. 05

    Review and Handover

    Review the result and complete the agreed handover.

What guides our work.

Company-reported

Our Collaborations

LOTTE
COLA NEXT
FAST CABLES
SAHI GROUP
THE SPIRIT SCHOOL
THE MAINTAINERS

Testimonials

Professional Recognition

The Maintainers

“We sincerely appreciate their outstanding work”

Muhammad Shafiq — CEO, The Maintainers

The letter recognizes LINECODE's professional contributions in architecture, landscape design, interior design, 3D visualization, site measurements, and civil work consultancy.

View Original Appreciation Letter

Inquiries

Let’s Discuss Your Project

Tell us about your space, your priorities and what you would like to create.

Privacy: your details are used only to respond to your inquiry and are not shared with third parties.

Studio

Visit Our Studio

Plaza #149-B, Main Broadway Commercial, 2nd Floor, DHA Phase 8, Lahore, Pakistan

Get Directions
Chat on WhatsApp