

Skip to content
LINE CODE — Architectural & Interior Firm

About

A studio for considered spaces.

LINE CODE is an architectural and interior design firm based in DHA Phase 8, Lahore.

LEADERSHIP & VISION

Meet Our CEO

Great architecture begins with vision, creativity, and a commitment to excellence. Discover the leadership and design philosophy shaping LINE CODE.

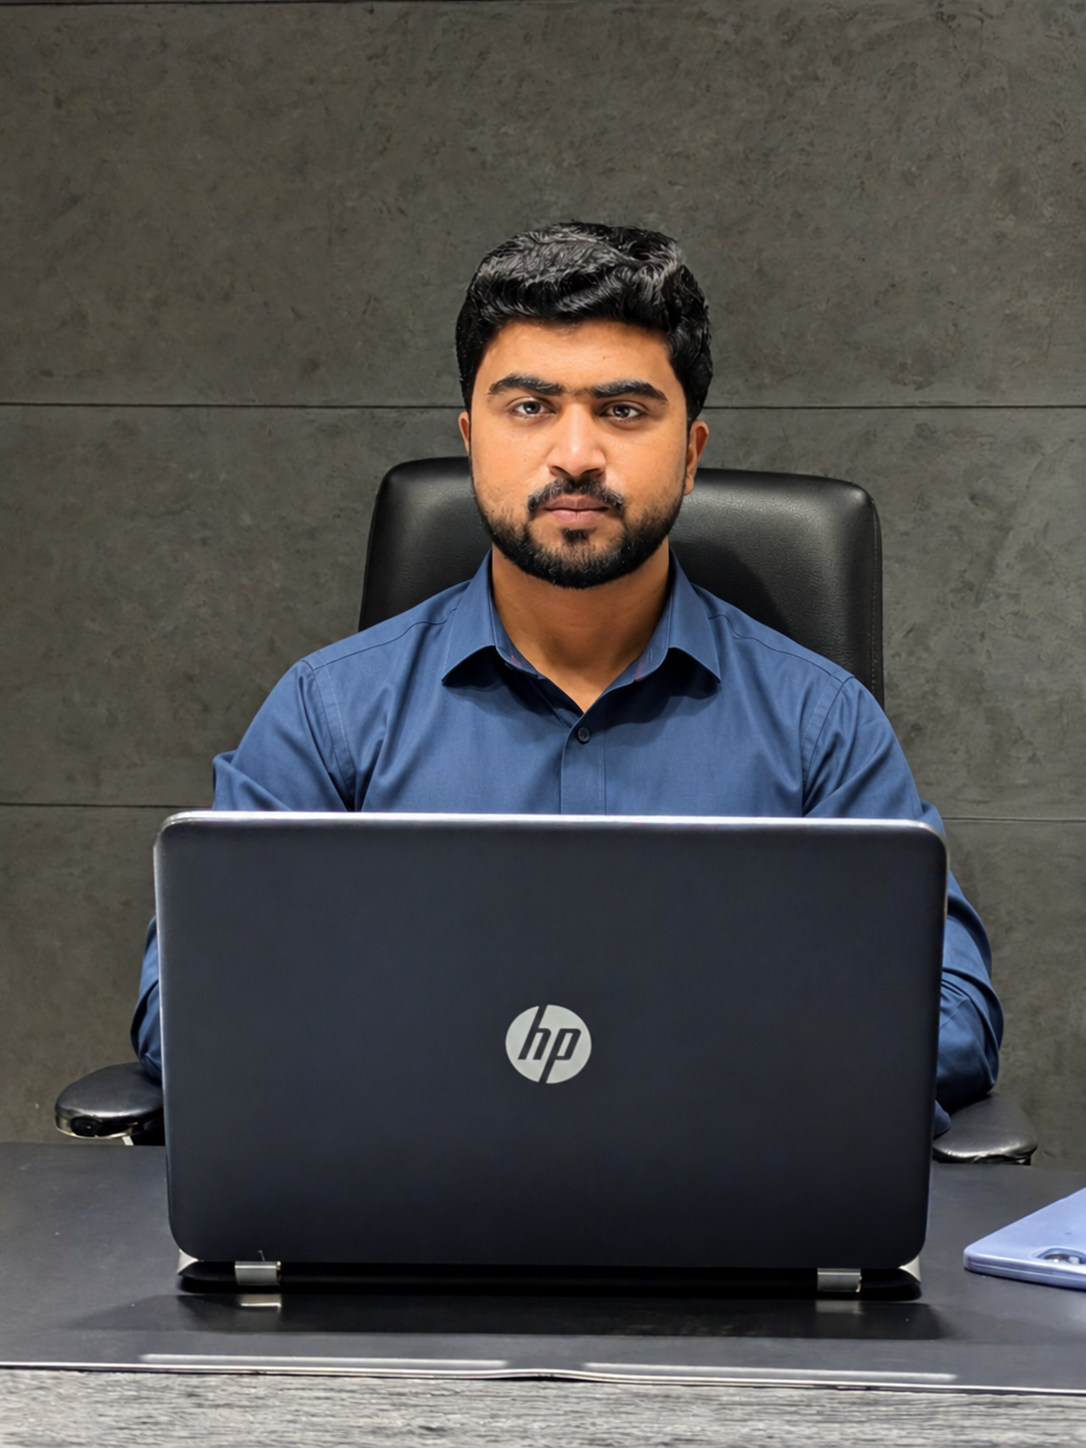
Saim Waris, CEO of LINE CODE

The Vision Behind LINE CODE

Saim Waris

CEO

LINE CODE — Architectural & Interior Firm

Saim Waris is an architecture and interior design professional and the owner of LINE CODE, a Lahore-based firm specializing in architectural design, interior design, landscape design, renovation, and turnkey project solutions. His design approach focuses on combining contemporary aesthetics, thoughtful spatial planning, and functional environments that reflect individual client requirements.

His design philosophy balances architectural precision with interior atmosphere, creativity with practicality, and client goals with environmental context — so that each space is not only beautiful, but efficient and centred on the people who use it.
Company

Residential and commercial, architecture and interiors.

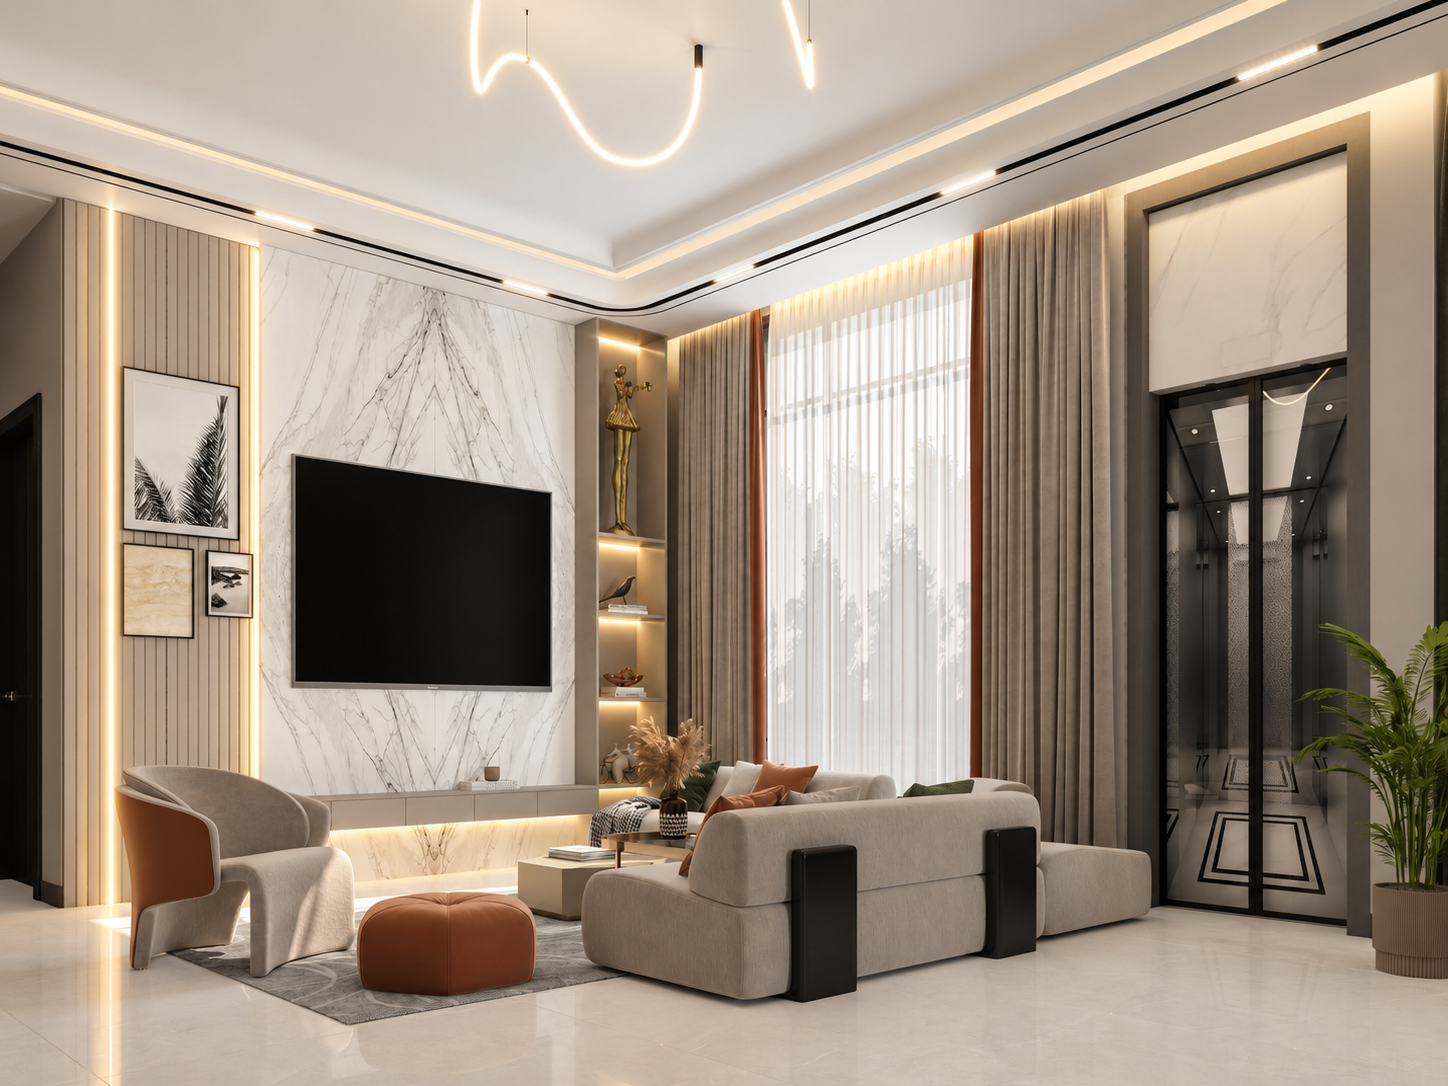
We design homes, apartments, commercial buildings and workplaces. Because architecture and interiors are developed together, façades, plans, finishes and furniture are coordinated as one design rather than separate packages.

Alongside new-build design, we welcome renovation and turnkey inquiries. The scope of each engagement — deliverables, procurement, execution and responsibilities — is discussed openly and defined in the project agreement.

Planning begins with the client: how the space will be used, the priorities of the household or business, the site and the budget. From there, the work moves through concept, development and coordination with attention to detail at every stage.

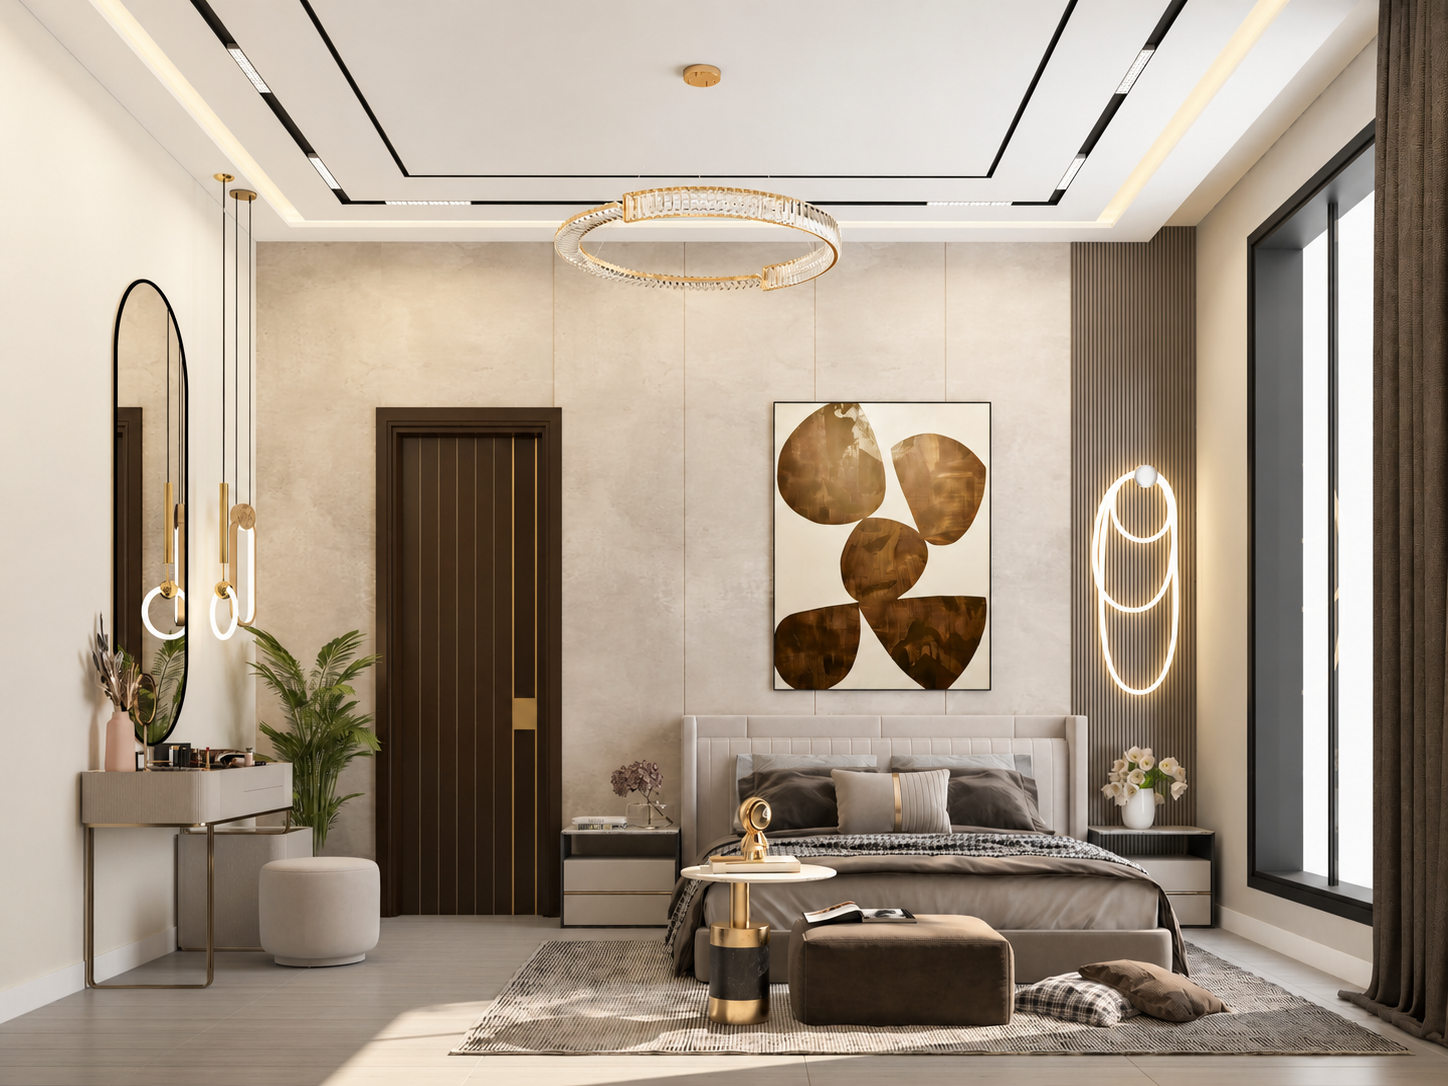
Contemporary bedroom suite visualization

Our Vision & Design Philosophy

Thoughtful spaces. Purposeful design.

Planning begins with the client: how the space will be used, the priorities of the household or business, the site and the budget.

  • Concept development
  • Space planning
  • 3D visualization
  • Material selection
  • Technical drawings
  • Coordination with consultants and site teams
Discuss Your Project
Years of Company Experience
Residential & Commercial Projects
Team Members

What guides our work.

Work Process

A clear framework, tailored to each agreed scope.

An indicative sequence — the actual stages, deliverables and responsibilities are confirmed in each project agreement.

  1. 01

    Discovery and Consultation

    Understand the client’s needs, site, priorities and budget.

  2. 02

    Concept and Planning

    Develop the design direction and initial layouts.

  3. 03

    Design Development

    Refine materials, details and agreed documentation.

  4. 04

    Coordination and Execution

    Coordinate the agreed scope and review progress.

  5. 05

    Review and Handover

    Review the result and complete the agreed handover.

Chat on WhatsApp