
Overview
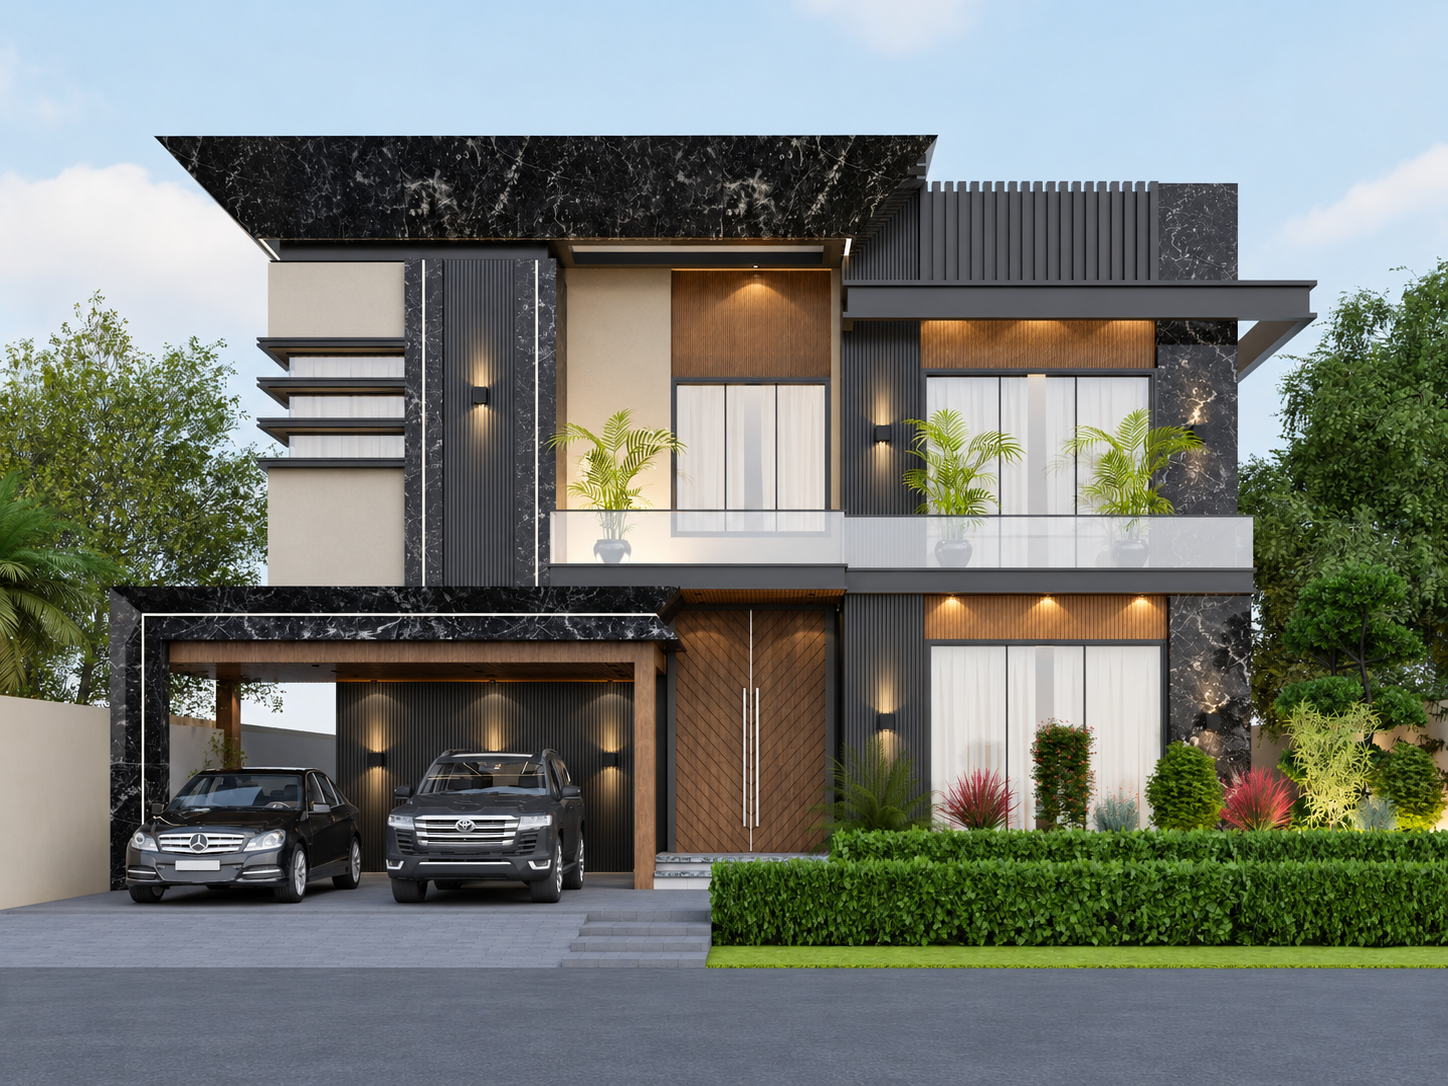
A two-storey residence wrapped in black marble cladding, vertical battens and a sculpted timber entrance door, with a covered car porch and planted boundary.
Design intent
Pair a dramatic stone palette with warm timber so the elevation feels bold yet residential.
- Category
- Architecture
- Type
- Residential Architecture
- Status
- Portfolio Concept / Visualization
- Credit
- Saim Waris — Personal Design Portfolio
- Images
- 1
Location, client, dates and sizes are not published for this portfolio entry. This is a design visualization, not a photograph of completed construction.
Gallery
Planning something similar?
Discuss a Similar ProjectRelated projects