
Overview
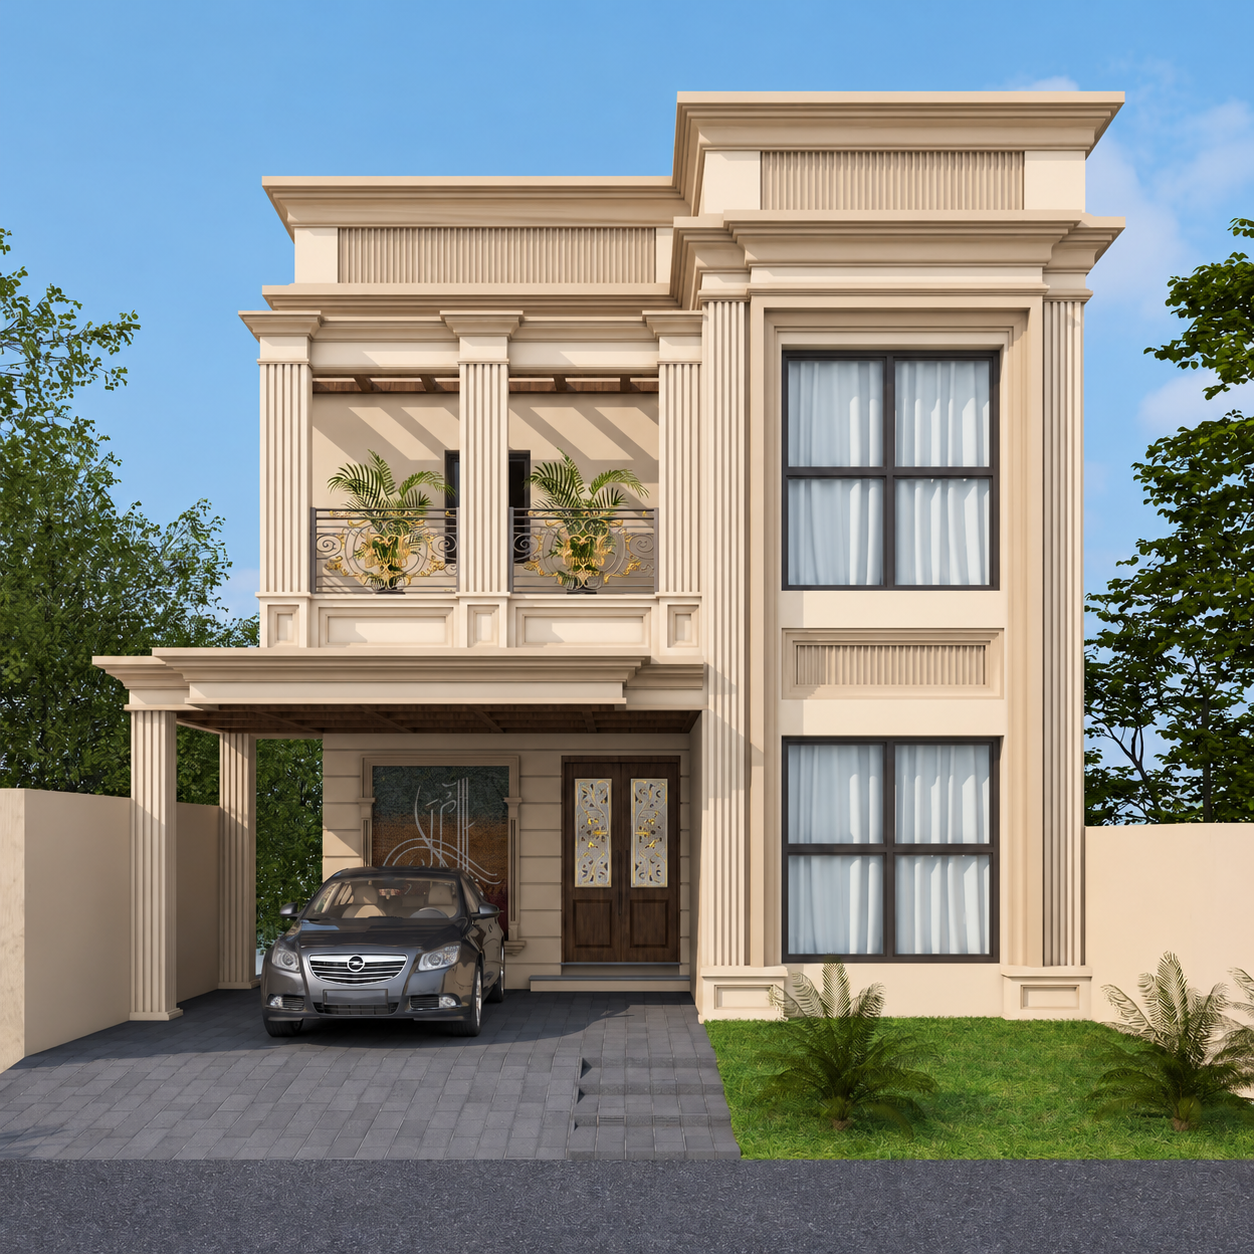
A neoclassical residence with fluted columns and pilasters, layered cornices, a pergola-topped balcony and a covered car porch.
Design intent
Give the elevation a formal, symmetrical character while keeping the entrance practical and sheltered.
- Category
- Architecture
- Type
- Residential Architecture
- Status
- Portfolio Concept / Visualization
- Credit
- Saim Waris — Personal Design Portfolio
- Images
- 2
Location, client, dates and sizes are not published for this portfolio entry. This is a design visualization, not a photograph of completed construction.
Gallery
Planning something similar?
Discuss a Similar ProjectRelated projects